<-- style PDP --> 25 Talwood Drive, Toronto - Detached for sale for $2,099,000
  • new
  • for sale

25 Talwood Drive

Toronto, Ontario, M3B 2P4 - Banbury-Don Mills

$2,099,000

  • Neighbourhood

    Banbury-Don Mills

  • Major Intersection

    Leslie and Lawrence

  • Listed Since: 4 day(s)

  • Last update: 1 day(s) ago

Overview

  • Property Type

    Detached, Sidesplit

  • Bedrooms

    3 + 1

  • Bathrooms

    3

  • Basement

    Finished + Crawl Space

  • Kitchen

    1

  • Total Parking

    3 (1 Attached Garage)

  • Lot Size

    60x129.5 (Feet)

  • Taxes

    $10,826.76 (2026)

  • Type

    Freehold

Property Description

Property description for 25 Talwood Drive, Toronto

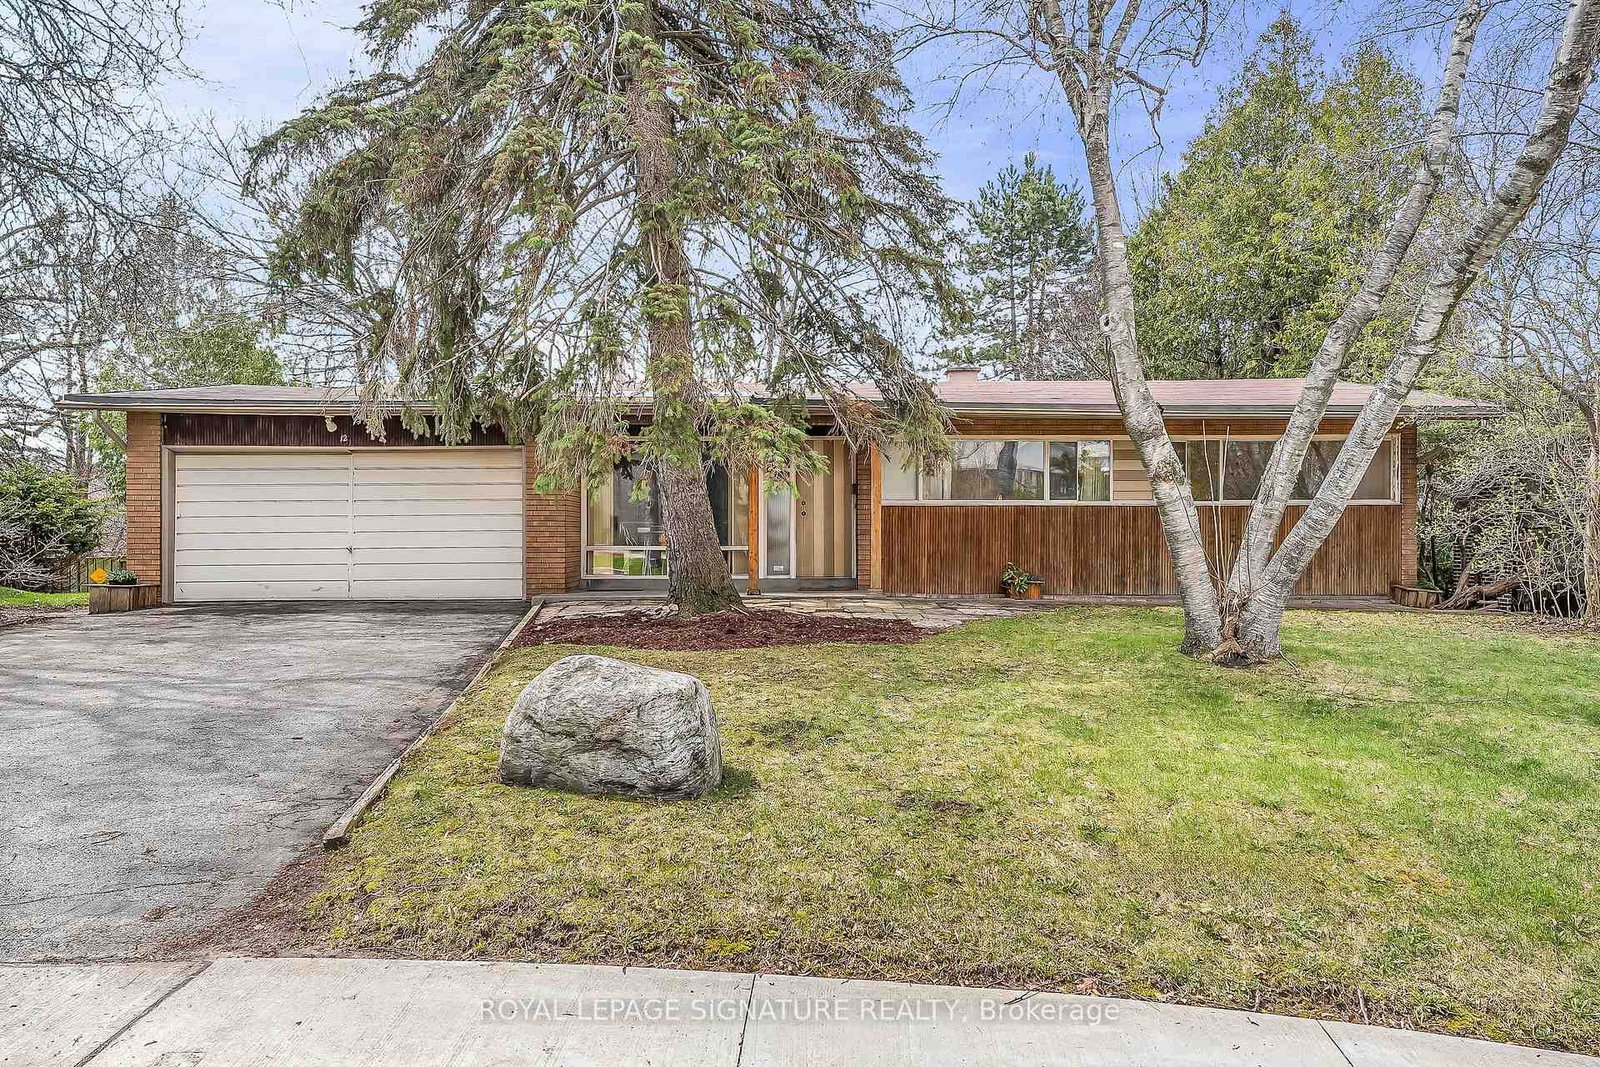
Welcome to 25 Talwood Drive, where Mid Century meets Modern! Nestled in the prestigious Banbury enclave of Don Mills, this home offers an exceptional blend of timeless design, thoughtful renovations, and outstanding future potential. This spacious (3760 total sqft) 3-bedroom home has been lovingly maintained and enhanced by its current owners, with significant additions including an attached garage, an expansive contemporary kitchen, and a stunning rear open-concept living area that overlooks the private backyard oasis. Complete with a swimming pool and backing directly onto the Don Mills Trail, the setting is both peaceful and beautiful, offering a rare connection to nature in the city. Whether you're drawn to its authentic Mid-Century Modern character, generous footprint, and turnkey comfort, or you envision creating a spectacular custom home on this coveted lot, the possibilities are endless for both families and builders alike. Ideally situated for families, the home is within the catchment of some of Toronto's most sought-after schools, including Rippleton Public School, Windfields Middle School, and York Mills Collegiate Institute. Renowned private schools such as Crescent School, Toronto French School, and Bayview Glen are also nearby.Enjoy everything the neighbourhood has to offer, with Talwood Park just a short walk away and easy access to Edward Gardens and the Don Mills Trail for walks, bike rides, and time outdoors. The Shops at Don Mills are just minutes away, with great cafés, restaurants, shopping, and everyday essentials close to home. A rare opportunity to own an iconic home in one of Don Mills' most influential neighbourhoods.

Listed by REAL ESTATE HOMEWARD

  • MLS #

    C13589328

  • Sq. Ft

    1500-2000

  • Sq. Ft. Source

    MLS

  • Lot Irregularities

    n/a

  • Year Built

    51-99

  • Pool

    Inground, Salt, Outdoor

  • Drive

    n/a

  • Garage

    Attached, 1 spaces

  • Total Parking

    3

  • Family Room

    Y

  • Den

    Y

  • Exterior

    Brick

  • Fireplace

    Y

  • Roof

    Shingles

  • Foundation

    Block, Poured Concrete

  • Elevator

    n/a

  • Water View

    n/a

  • Laundry Level

    Main

  • Heat

    Forced Air

  • A/C

    Central Air

  • Water

    Municipal

  • Water Supply

    n/a

  • Sewers

    Sewers

  • Central Vac

    N

  • Foyer

    6.67 x 2.15 ft Ground level

    hardwood floor, 2 Pc Bath, Large Closet

  • Kitchen

    3.99 x 4.25 ft Main level

    Centre Island, Granite Counter, Stainless Steel Appl

  • Dining

    3.98 x 2.81 ft Main level

    Open Concept, hardwood floor, Walk-Out

  • Living

    4.22 x 3.92 ft Main level

    O/Looks Backyard, Marble Fireplace, hardwood floor

  • Primary

    5.52 x 3.0 ft Main level

    Picture Window, W/I Closet

  • 2nd Br

    3.78 x 4.55 ft Main level

    Closet, Window, hardwood floor

  • 3rd Br

    6.71 x 3.18 ft Main level

    hardwood floor, Picture Window, Gas Fireplace

  • Laundry

    2.52 x 2.6 ft Main level

    Access To Garage

  • Rec

    7.9 x 4.03 ft Lower level

    Large Window, Closet

  • Br

    3.11 x 3.18 ft Lower level

    W/I Closet

  • Powder Rm

    1.19 x 2.16 ft Main level

    2 Pc Bath

  • Bathroom

    2.9 x 2.79 ft 2nd level

    3 Pc Bath

  • Bathroom

    3.27 x 3.51 ft Lower level

    3 Pc Bath, Heated Floor

  • MLS #

    C13589328

  • Sq. Ft

    1500-2000

  • Sq. Ft. Source

    MLS

  • Lot Irregularities

    n/a

  • Year Built

    51-99

  • Pool

    Inground, Salt, Outdoor

  • Drive

    n/a

  • Garage

    Attached, 1 spaces

  • Total Parking

    3

  • Family Room

    Y

  • Den

    Y

  • Exterior

    Brick

  • Fireplace

    Y

  • Roof

    Shingles

  • Foundation

    Block, Poured Concrete

  • Elevator

    n/a

  • Water View

    n/a

  • Laundry Level

    Main

  • Heat

    Forced Air

  • A/C

    Central Air

  • Water

    Municipal

  • Water Supply

    n/a

  • Sewers

    Sewers

  • Central Vac

    N

  • Foyer

    6.67 x 2.15 ft Ground level

    hardwood floor, 2 Pc Bath, Large Closet

  • Kitchen

    3.99 x 4.25 ft Main level

    Centre Island, Granite Counter, Stainless Steel Appl

  • Dining

    3.98 x 2.81 ft Main level

    Open Concept, hardwood floor, Walk-Out

  • Living

    4.22 x 3.92 ft Main level

    O/Looks Backyard, Marble Fireplace, hardwood floor

  • Primary

    5.52 x 3.0 ft Main level

    Picture Window, W/I Closet

  • 2nd Br

    3.78 x 4.55 ft Main level

    Closet, Window, hardwood floor

  • 3rd Br

    6.71 x 3.18 ft Main level

    hardwood floor, Picture Window, Gas Fireplace

  • Laundry

    2.52 x 2.6 ft Main level

    Access To Garage

  • Rec

    7.9 x 4.03 ft Lower level

    Large Window, Closet

  • Br

    3.11 x 3.18 ft Lower level

    W/I Closet

  • Powder Rm

    1.19 x 2.16 ft Main level

    2 Pc Bath

  • Bathroom

    2.9 x 2.79 ft 2nd level

    3 Pc Bath

  • Bathroom

    3.27 x 3.51 ft Lower level

    3 Pc Bath, Heated Floor

Thinking of Selling?

Find Out Your Home’s Value in Today’s Market!

No Email or Signup is required to view your home estimate.

estimate your home value

Contact Manoj Kukreja

Sales Representative,
Century 21 People’s Choice Realty Inc.,
Brokerage
(647) 576 - 2100

Manoj profile avatar

Inventory Graph

10 9 8 7 6 5 4 3 2 1 0 8 Months of inventory SELLER'S Market BALANCED Market BUYER'S Market

Mortgage Calculator

This data is for informational purposes only.

Mortgage Payment per month

Principal Amount

Interest

Total Payable

Amortization

Amortization

Closing Cost Calculator

This data is for informational purposes only.

Closing Cost Total for this property

Total Cash flow for purchasing this property

Down Payment(%)*
Additional information

Provincial Land Transfer Tax

Ontario Land Transfer Tax Rebate

Toronto Land Transfer Tax

Toronto Land Transfer Tax Rebate

PST on CMHC Insurance Premium

Lawyer Fees

$2,825

Government Registration Fee's

$164

Title Insurance

Closing Cost Total

Total Cash flow for purchasing this property

Provincial Land Transfer Tax

Ontario Land Transfer Tax Rebate

Toronto Land Transfer Tax

Toronto Land Transfer Tax Rebate

PST on CMHC Insurance Premium

Lawyer Fees

$2,825

Government Registarion Fee's

$164

Title Insurance

Down Payment(%)*

* A down payment of less than 20% is permitted only for first-time home buyers purchasing their principal residence. The minimum down payment required is 5% for the portion of the purchase price up to $500,000, and 10% for the portion between $500,000 and $1,500,000. For properties priced over $1,500,000, a minimum down payment of 20% is required.

Thinking of Selling?

Find Out Your Home’s Value in Today’s Market!

No Email or Signup is required to view your home estimate.

estimate your home value

Contact Manoj Kukreja

Sales Representative, Century 21 People’s Choice Realty Inc., Brokerage
(647) 576 - 2100

Manoj profile avatar

Recent Sold Listings in Banbury-Don Mills, Toronto

Popular Cities